Contact Info
Commercial HVAC projects require something more than heating and cooling. Fresh air intake requirements are always present, especially in large spaces that serve as showrooms for various vendors and shopkeepers. Customers expect shops to be at a comfortable temperature, with healthy air to breathe. Shop owners have the same requirements. Unlike residential projects, maintaining fresh air circulation inside every corner of the commercial facility is a different project and requires a more sophisticated approach.
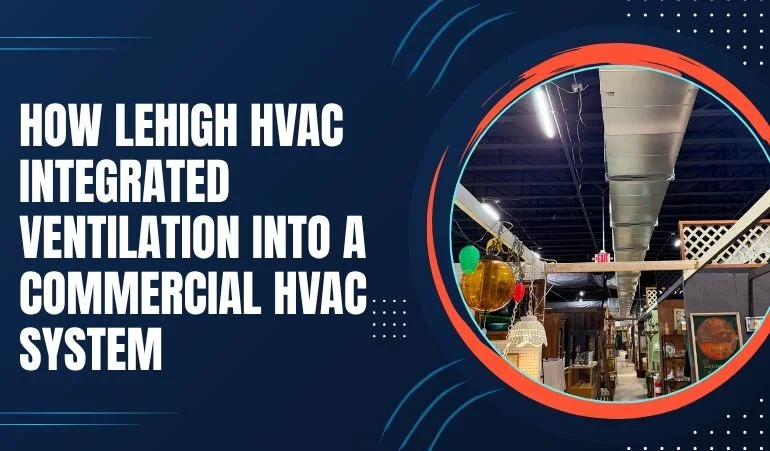
Lehigh HVAC, one of the best HVAC companies in Pennsylvania, recently completed a similar commercial project that required complete ventilation and indoor air quality control for a 32,000 sq. ft. business facility at Antique Market, Lehigh Street, Allentown. Let us explore the strategy we used on this project to learn how to complete similar projects accurately.
Commercial buildings have different ventilation requirements than residential projects. Furthermore, the ventilation and indoor air quality (IAQ) for commercial properties are more tightly regulated. For a business property, the ventilation requirements depend on several factors.
Building layout and occupied areas
Number of people using the space
Outdoor air requirements
Exhaust requirements
Ductwork routes and equipment placement
Coordination with the main HVAC system
These considerations help technicians develop a better strategy to ensure proper ventilation throughout the building. In our recent project at Antique Market in Allentown, we followed the same approach. Certified technicians thoroughly inspected the building inside and out. After assessing all the influencing factors and making a clear report, we moved to the next step.
Although HVAC systems provide ventilation control in addition to heating and cooling, ventilation requirements should be considered separately during the project. At 1471 Lehigh Street, Lehigh HVAC integrated outside-air ventilation with the rooftop units. The project also involved sheet metal ductwork and system controls.
Collectively, these components served the following purposes.
Rooftop units provided heating and cooling.
Outside-air ventilation introduced fresh outdoor air.
Ductwork distributed air through the building.
Controls supported coordinated system operation.
The purpose was straightforward: to ensure proper ventilation across the space.
Bringing the fresh outside air inside is only half the job. The second main part is to install exhaust fans to expel indoor air outside. They ensure optimized airflow inside the building, keeping indoor air quality healthy for breathing. At a recent project, Lehigh HVAC added exhaust fans based on the building's symmetry and ventilation requirements to ensure fresh airflow throughout the commercial space.
The project does not just end after installing exhaust fans and setting up the equipment. These systems also need to be coordinated, not kept separate. At the Lehigh Street project, our team integrated the four rooftop units with exhaust fans, sheet metal ductwork, outside-air ventilation, exhaust fan installation, and system controls, so every component works in coordination rather than separately. This strategy helped the client maintain proper airflow and keep all vendors satisfied.
Maintaining optimized commercial ventilation is as important as maintaining proper temperature control inside the space. Here are the benefits you can expect.
Improved indoor air quality
Enhanced comfort for occupants and visitors
Effective humidity and moisture control
Reduction of airborne contaminants and odors
Compliance with building codes and standards
Optimized overall HVAC system efficiency
Lehigh HVAC is one of Pennsylvania's most trusted companies, with over a decade of experience, 300+ positive reviews on Google Business Profile, a NATE-certified team, and a commitment to excellent workmanship. If you need a commercial HVAC service and need a reliable service provider, Lehigh HVAC could be a top choice. Call us today at 484-961-7044 to schedule an appointment.