Contact Info
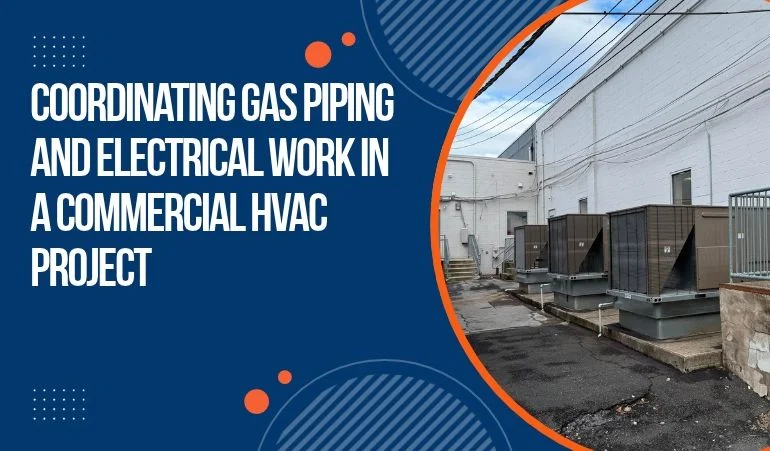
A commercial HVAC project is not limited to installing the rooftop units and connecting the ductwork. Electrical connections and gas piping are also part of this service. If electrical connections are not made accurately, the equipment fails to operate reliably, and sudden failures may happen at frequent intervals. To prevent such unintentional issues and keep the equipment performing at its best, the technicians need to ensure such connections are made the right way.
While working on a commercial HVAC service on Lehigh Street in Allentown, PA, Lehigh HVAC integrated gas piping and electrical connections for a smoother HVAC operation. Here are the project details.
Read the complete case study below.
👉 Commercial Rooftop Unit Installation at Antique Market, Allentown
Commercial rooftop units require both gas piping and electrical connections for normal equipment operation. Gas supply is required to deliver fuel to the heating components. Electrical supply is required to turn the equipment on. Collectively, these connections keep the unit performing smoothly. However, it depends on the configuration, unit type, and fuel availability whether you require a gas supply or if only electricity is enough.
While you approach connections, here is what you need to consider.
Equipment connection requirements
Existing gas and electrical infrastructure
Equipment placement and access
Required piping and wiring routes
Coordination with other HVAC components
Applicable installation and safety requirements
Considering these factors helps you plan a better HVAC strategy that truly meets the space’s requirements.
Gas piping seems to be straightforward: clients think it is limited to installing the gas lines only. However, it is not that simple. The requirement is always there to match the fuel supply to the equipment requirements.
At our project at Lehigh Street, Allentown, gas piping was part of the large-scale commercial HVAC redesign project. The team started with the site assessment, understood the equipment compatibility, and then started working part by part. The whole project included multiple checkpoints. At each stage, a senior HVAC engineer verified the work done and ensured the quality criteria were met during the project.
Just like gas piping is important, electrical connections deserve the same importance. Many of the HVAC components, including motors, controls, and ignitors, require an electrical supply to start. This also depends on the equipment for which electrical connections are being made.
Here is what to focus on when planning electrical connections in a commercial HVAC space.
Reviewing equipment electrical specifications
Identifying required power connections
Planning wiring routes and access
Coordinating equipment and control connections
Verifying connections during installation
Lehigh HVAC applied a similar approach to the commercial project at Lehigh Street. Based on the evaluations and the manufacturer's guide, all the electrical connections were made.
Mechanical and electrical connections are not separate. They are always coordinated. Furthermore, they also need to seamlessly integrate with the rest of the building’s mechanical systems, including plumbing and ductwork.
As always, Lehigh HVAC focused on the professional standards of excellence and the local code-compliance requirements. The completed project went through detailed commissioning and component testing to verify that every component was working correctly. Once the team was sure everything was working in the client’s favor, the project was completed.
A commercial HVAC project requires something more than mounting the rooftop units. Lehigh HVAC understands this and implements a strategy at every commercial project that keeps the client satisfied. If you have a commercial project and are looking for a reliable service provider, call us or share your requirements via the website form.