

HVAC System Design
The team evaluated the space's size, ventilation needs, and operational requirements. After careful assessment, a 55-ton rooftop HVAC solution was proposed as a solution.
Contact Info


A 32,000-square-foot antique market at 1471 Lehigh Street required a complete HVAC redesign to meet current building codes and support the needs of vendors and shoppers. Lehigh HVAC delivered a turnkey solution by installing four commercial rooftop units with a combined capacity of 55 tons. The project also included ventilation, controls, gas piping, electrical work, ductwork, and commissioning. The new system complied with modern energy code requirements and provided the place with reliable heating and cooling and ensured humidity control as well.
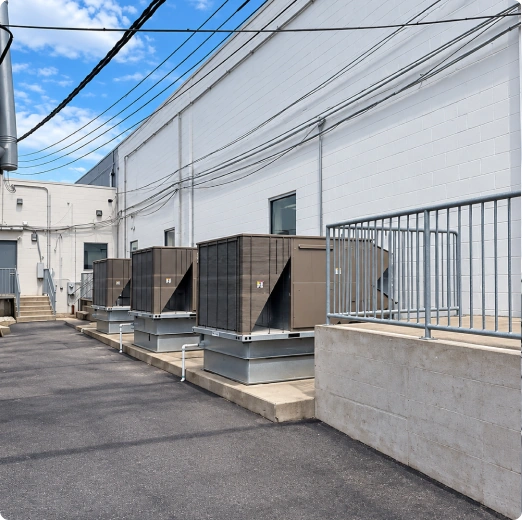
The client demanded something more than just a heating and cooling solution. The requirement was a complete HVAC redesign that ensured indoor comfort, ventilation, and humidity management.
The project required careful attention to several installation challenges:
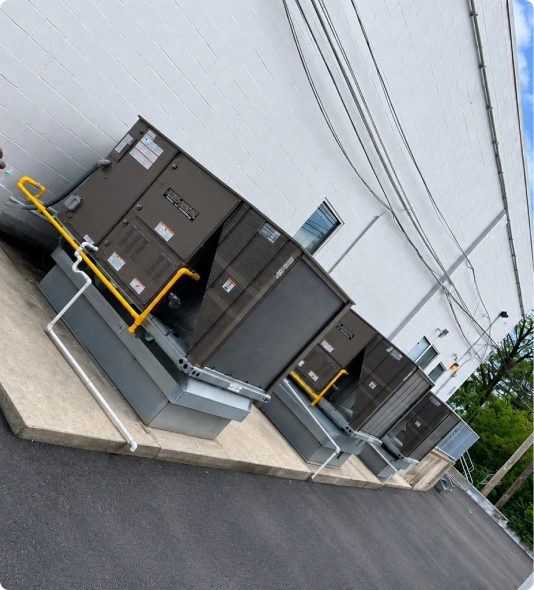
The licensed technicians managed the complete project, ensuring compliance with local codes and quality workmanship.
The team evaluated the space's size, ventilation needs, and operational requirements. After careful assessment, a 55-ton rooftop HVAC solution was proposed as a solution.

After the client agreed to the plan, the technicians used crane equipment to mount the rooftop unit safely in the required location.

Gas piping, electrical connections, sheet metal ductwork, outside air ventilation, exhaust fan installation, and system controls followed the system mounting, maintaining professional standards.

One of the senior technicians evaluated the entire work using advanced quality assurance protocols and ensured every single component was working as intended.
A closer look at the commercial rooftop unit installation completed by the Lehigh HVAC team at the antique market on Lehigh Street.
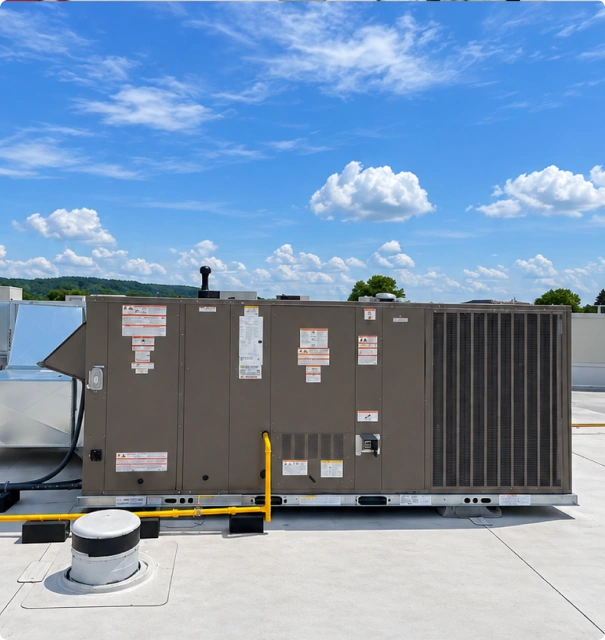
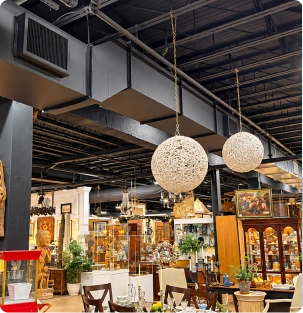
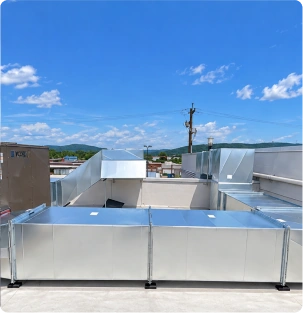
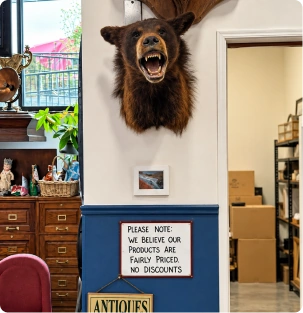
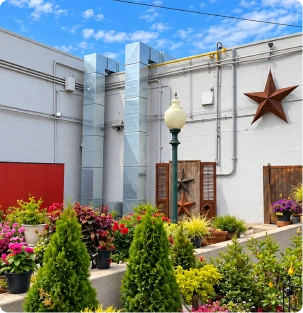
The upgraded system supported indoor comfort, humidity management, and modern code compliance while helping the business manage long-term operating costs.

Designing a 55-ton rooftop system for a large commercial facility.

Installing four rooftop units according to professional standards.

Integrating outside air ventilation, sheet metal ductwork, and exhaust fans.

Coordinating system connections, controls, startup, and final commissioning.
Licensed & Certified Technicians
 Commercial HVAC Expertise
 Reliable Installation
 Professional Service
Explore more commercial projects completed by our experienced team.

Lehigh HVAC successfully removed the old RTU system and installed a brand-new, high-efficiency unit at Flaming Hot Halal Grill. The upgrade ensures improved comfort, reliability, and energy savings for the restaurant.
View Project
Lehigh HVAC upgraded Pocono Palace Resort with three new rooftop units (RTUs) and a fully modernized control system. The Wi-Fi–integrated setup enables centralized comfort management, improving energy efficiency and enhancing the guest experience.
View Project
Lehigh HVAC upgraded Flaming Hot Halal Grill with a new WH Refrigeration system, managing installation end-to-end to ensure consistent performance and long-term reliability.
View Project
Lehigh HVAC completed a residential project for Galip, installing a 3.5-ton heat pump along with custom-designed ductwork. This system ensures consistent heating, cooling, and optimal airflow throughout the home.
View Project
Lehigh HVAC installs ductless mini-split systems, from single to VRF setups, offering efficient, custom comfort solutions where traditional ductwork isn't practical.
View Project
Lehigh HVAC investigated, advised, and executed the replacement of 4 compromised 30-year-old Trane RTUs at Precision Medical, completing installation and electrical corrections within three days for optimal system operation.
View Project