Contact Info
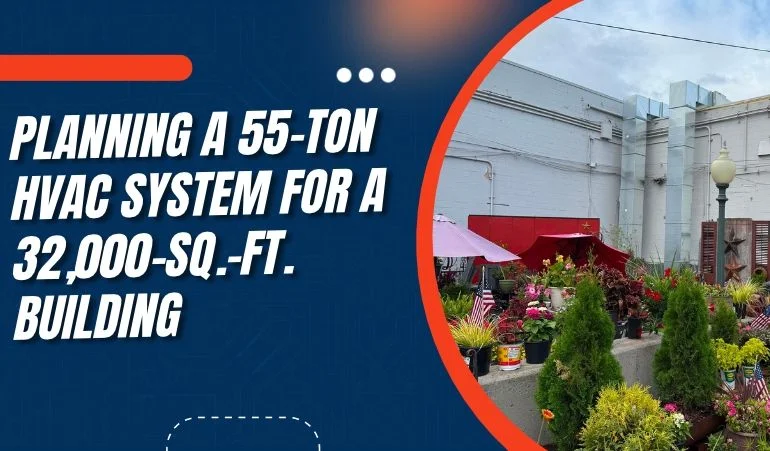
Larger commercial buildings have more precise and regulated requirements for HVAC operations. From temperature regulations to ventilation, air quality, and humidity control, everything needs to be monitored. For a 32,000-square-foot commercial space on Lehigh Street, a 55-ton system makes sense for reliable comfort and humidity control. In a recent project on Lehigh Street, Lehigh HVAC used a similar approach, complying with local codes and professional standards for HVAC services.
In this post, we will learn about how to plan a commercial HVAC system for a 32,000 sq. ft. building in Allentown, PA.
Larger commercial buildings have different occupancy levels, internal heat loads, ventilation, and operating schedules. That’s why HVAC design and installation should also be tightly regulated. Before you choose a system, consider building requirements.
For a commercial property in Lehigh Street Antique Market, here is what you should account for:
Total floor area and building layout
Heating and cooling requirements
Occupancy and operating conditions
Ventilation and indoor air quality needs
Equipment placement and system coordination
Applicable building and energy codes
Square footage is essential for capacity estimation, but don’t rely on it blindly. You should always use a professional method. Lehigh HVAC used ASHRAE Standard 183 (the Heat Balance Method) and ACCA Manual N methods to calculate the accurate size and capacity of the unit required. Based on these methods, the team proposed a 55-ton system, which was accepted.
When you calculate the exact unit size and capacity based on the above methods, and the client accepts your proposal, the next step is to decide whether you install a single, bulky unit or you distribute the capacity into multiple parts. Based on our vast experience with real HVAC projects in Pennsylvania, we prefer using at least 4 rooftop units for a commercial building around 32,000 sq. ft. Here is why you need to install multiple units instead of one.
Provides redundancy so the building maintains partial cooling and heating if one unit fails
Allows independent temperature control and zoning across different areas of the facility
Improves energy efficiency by staging units based on real-time building demand
Simplifies maintenance and servicing without forcing a complete system shutdown
Distributes weight and structural load more evenly across the roof
Based on the assessment, Lehigh HVAC did the same. 4 high-efficiency rooftop units were selected to meet client demands.
Commercial rooftop unit installation is only one part. To ensure the unit works correctly and keeps the space comfortable according to space requirements, you need to coordinate the equipment with additional building components. Here are the systems that need to be integrated seamlessly.
Ductwork and air distribution system
Electrical power supply and control wiring
Thermostats and Building Automation System (BAS) controls
Condensate drainage and piping
Roof curbs and structural supports
Certified engineers at Lehigh HVAC ensured every connection was made up to standard. Furthermore, we also ensured that the entire project was completed according to the energy code requirements as imposed by the local municipality.
For a commercial rooftop unit installation on Lehigh Street, Allentown, the project doesn’t end after the units are installed and all the connections are made. There comes a more important stage ahead, which is checking whether every component is working as intended and whether the quality assurance criteria are met.
In our project at Lehigh Street, one of our senior HVAC engineers evaluated the complete project, step by step and component by component. Every part was checked, run, and monitored for performance. After this, the units were run to check if they actually met the heating and cooling demands of the business facility. When everything was checked and verified, the team declared the project completed and handed over the system to the client.
This is not just what we did at the Lehigh Street project. This is our strategy for every HVAC project in Pennsylvania, and we follow it daily. If you need a reliable partner for commercial HVAC services, Lehigh HVAC could be the ultimate solution you are looking for. Schedule an appointment with us at 484-961-7044 to discuss more.