Contact Info
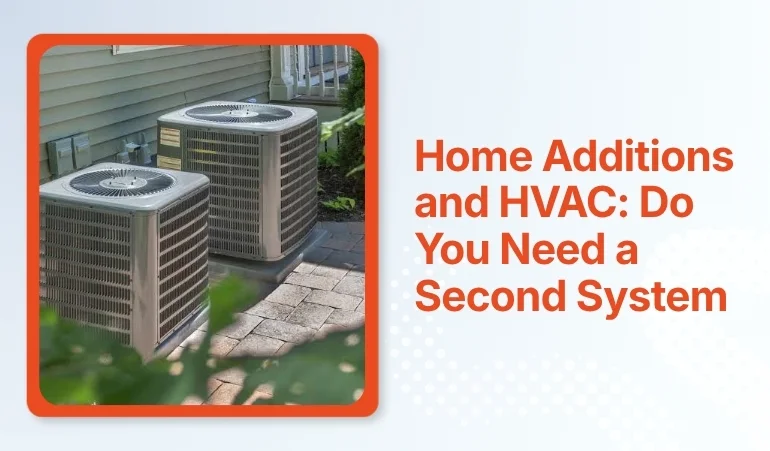
Home additions cost a significant investment. The burden further increases when HVAC installation or replacement is required. But this rarely happens, as some smart solutions are always there. Whether you need a complete new HVAC installation or just a slight modification to the current system depends on the equipment age and condition and the square footage added.
This blog covers how home additions affect HVAC systems and when you need a second system.
Before deciding to install or retrofit your HVAC, start by evaluating your current system. Hire a certified professional for a Manual J load calculation. The expert will analyze your current livable space, square footage, and the system’s capacity. The results include an estimate of how well your HVAC is managing your home and whether it has the capacity to handle more square footage or if it is already at its peak.
Here is what the contractor will look into.
Existing Capacity
The technician evaluates the capacity of the current HVAC. It is important because if it is performing at its maximum, it won’t be able to handle extra space. If this is the case, you need additional HVAC equipment to meet the increased demands.
Duct Limitations
The technician looks into the ductwork. If the ductwork is limited to the existing areas only with no link to the newly added space, you need to spend significantly on ductwork or duct installation. Or you might have to install a ductless HVAC unit.
Age of Equipment
Age of equipment is equally important. If you have a system approaching the end of its life, dragging it to handle more areas increases system burden. The results are then short cycling, uneven temperatures, and poor performance.
Installing a new system is not always the right solution. Several other solutions make the best fit in many cases. Here are some of them summarized.
This is one of the best heating and cooling solutions for home additions because it doesn’t require ductwork. They are also an ideal choice for confined spaces due to compact size, comprising a small outdoor unit linked to an indoor air handler. The unit can be easily mounted to the walls, making it perfect for locations where space-saving is preferred. As an additional benefit, homeowners can have personalized temperature control in each zone.
This solution is only suitable if your current HVAC is larger and has a higher capacity than your home's heating and cooling needs. The contractor installs separate dampers and a dedicated thermostat in the newly added livable space. The temperature of this new space can be independently controlled. It allows homeowners to set the desired temperature for the newly added space.
It is the best solution, but at the same time it is the least affordable. Average-income families can’t usually afford this solution due to high equipment costs, permit fees, and installation charges. This solution is usually recommended when home additions exceed 500 square feet.
Home additions don’t mean a dedicated system at your residential place. It can have multiple other solutions as well. Start with a complete load calculation that evaluates the system age, capacity, and condition with the heating and cooling requirements of the upgraded space. Based on the results, choose the right solution from ductless mini-splits, HVAC zoning technology, or a dedicated HVAC system. Mini-splits generally make the best sense in confined spaces where there is no proper ductwork. A dedicated system is the top choice in scenarios where the home addition exceeds 500 square feet or the existing system is small or of reduced capacity to meet increased demands.
If you are just done with the home additions and looking for an expert solution, Lehigh HVAC would be glad to help.