Contact Info
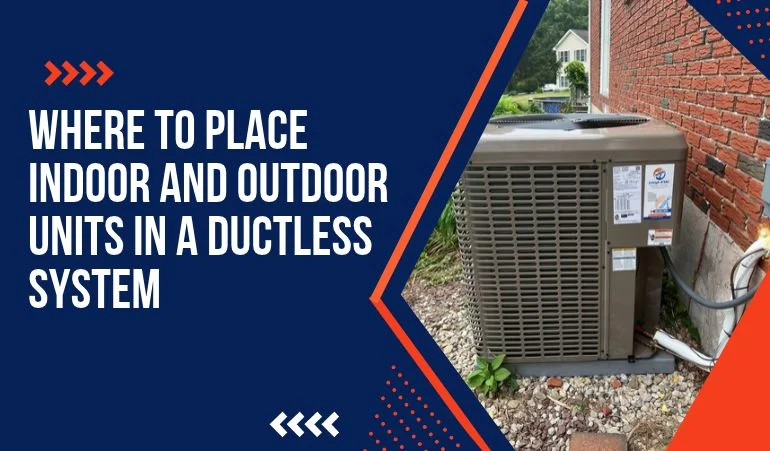
Choosing the right placement for HVAC units affects how the equipment operates. The indoor unit placement influences how air moves inside the rooms, while the outdoor unit influences access to the equipment for maintenance, noise, and airflow. That is why technicians pay close attention to unit placement when planning and installing mini-split ductless systems.
While working on a mini-split installation project in Pennsylvania, Lehigh HVAC included the exact unit placement at its planning stage. The team then installed the unit according to the plan, so indoor air circulated freely and reached every corner of the rooms, while the outdoor unit ensured smooth airflow. The project overall included mini-split systems and VRF installation.
This blog walks you through what the best places are for indoor and outdoor unit placement. It also includes how Lehigh HVAC put it into practice.
The indoor unit is intended to spread the conditioned air to every corner of the room where it is required. This is why it should be placed in a position where it distributes air freely.
Here is what a suitable location should provide.
Beyond these, stay complied to the manufacturer requirements of the equipment about unit placement.
The direction of the airflow is as important as the mounting position. If the indoor unit is placed at a position where it directs air towards empty spaces, walls, furniture, or outside, a large portion of the air is wasted. On the other hand, when you install the indoor unit in a place where it directs air towards the room evenly, every corner of the room benefits equally. This is why the technicians ensure airflow remains smooth when planning indoor and outdoor ductless unit placement.
An outdoor unit requires sufficient breathing space around it. This is required to optimize airflow and prevent the system from operating under higher pressure and overheating. When planning ductless installation, here is what technicians consider regarding the outdoor unit.
Manufacturer-required airflow clearances
Stable ground pads or approved mounting supports
Access for inspection and repairs
Distance from frequently used outdoor areas
Protection from roof runoff and standing water
An indoor HVAC unit produces condensate during operations. This condensate water flows through the condensate drain line, drain pan, and then flows towards the outside. If the indoor air handler is positioned towards an obstruction, condensate drain water cannot find its way towards the outside. The result is that this water climbs upward, reaches the upper components, and causes corrosion due to moisture damage. Beyond this, it pressurizes the components and leads to equipment failure.
Install the outdoor unit at a pressure where its sound doesn’t disturb the residents. This is especially recommended for commercial buildings, as it leaves a very bad impression on customers and tenants equally. The maintenance requirement is equally important here. Choose a location that allows technicians to easily inspect units, clean them without resistance, and complete maintenance. It is important because if units are hard to reach or installed in confined areas, the maintenance complexity increases, and that’s why the total project cost goes up.
A single mistake in placing indoor or outdoor units can drain your investment. That’s why you should rely on certified technicians only. If you are planning for ductless mini-split installation in the future, feel free to get an estimate from Lehigh HVAC.