Contact Info
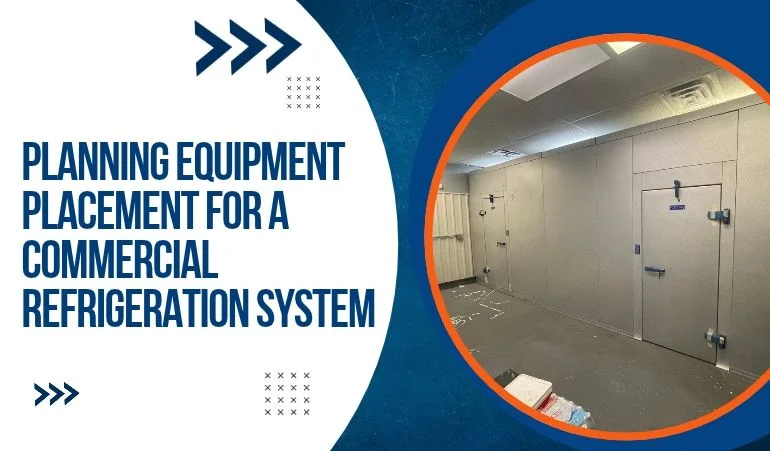
Installing commercial refrigeration equipment requires something more than finding a place to set up the unit and make necessary connections. The site of the placement, the equipment size, brand, efficiency, and capacity—everything influences how it will perform. That’s why professional service providers always start with proper planning.
For Flamming Hot Halal Grill, Lehigh HVAC approached the project with a clear plan, strategy, and careful execution. Every step was verified and delivered correctly. Learn more about the process in the following sections.
The first step is understanding the space available for refrigeration equipment and how the restaurant intends to use it.
A walk-in cooler, freezer, and other commercial refrigeration units have different installation requirements. Their dimensions, cooling loads, door locations, and surrounding conditions all influence where the equipment should go.
Before finalizing the layout, you should consider:
Available floor and ceiling space.
Required cooler and freezer capacity.
Door positions and opening clearance.
Existing electrical and refrigerant connections.
Access routes for equipment installation.
Space needed for future servicing.
Condensing units release heat removed from the refrigerated space. Their placement must allow sufficient airflow around the condenser coil so that heat can dissipate properly. Installing a unit in a cramped enclosure or placing objects too close to its air intake or discharge can restrict airflow. This can increase operating temperatures and pressures, potentially reducing system efficiency.
When planning the location, consider:
Keep the condenser's airflow path clear and avoid positioning it where hot discharge air can recirculate into the intake.
Ensure indoor installations have appropriate ventilation to prevent heat from accumulating around the equipment.
Provide outdoor units with protection from weather, debris, and physical damage without restricting airflow.
Follow the equipment manufacturer's specified service and airflow clearances rather than relying on a universal spacing measurement.
Evaporator placement directly affects how cooled air moves throughout a walk-in cooler or freezer. If an evaporator is positioned poorly, some areas may receive less airflow than others. Shelving, stored products, walls, and door openings can also interfere with air circulation.
Consider these factors when selecting the installation location:
Keep the evaporator's air intake and discharge unobstructed.
Avoid directing cold airflow straight toward the doorway.
Maintain clearance around the coil for proper air circulation.
Consider shelving and product storage arrangements.
Allow access for cleaning, inspection, and defrost maintenance.
Equipment placement also determines how technicians will route refrigerant lines and electrical connections. Long or poorly planned refrigerant piping routes can introduce additional pressure drops and oil-return challenges. Pipe sizing, vertical separation, fittings, and elevation changes must be considered during installation planning.
A well-planned installation accounts for:
Refrigerant line length and pipe sizing.
Vertical distance between system components.
Proper refrigerant piping insulation.
Electrical supply and disconnect locations.
Safe routing away from potential physical damage.
Access for future inspection and repairs.
A refrigeration system may operate for years, but its components will still need periodic inspection, cleaning, and repairs. Placing equipment behind permanent obstructions or in areas with limited working space can make routine maintenance unnecessarily difficult.
Before confirming the layout, make sure technicians can safely reach:
Condenser and evaporator coils.
Fan motors and electrical connections.
Compressors and service valves.
Refrigerant line connections.
Drain lines and defrost components.
Commercial refrigeration equipment works as a connected system. The placement of one component can affect the piping routes, airflow, electrical connections, and service access required by another. That's why equipment placement should be considered before installation begins.
If your restaurant is planning a new refrigeration installation or upgrading existing equipment, contact Lehigh HVAC to discuss your project requirements.