Contact Info
For every residential HVAC project, the ductwork must be compatible with the equipment. It is important because equipment decides how much air to move across the home, and ductwork decides how to distribute that conditioned air from the HVAC system to the rooms where it is required. Coordination between both components is compulsory for normal HVAC operations.
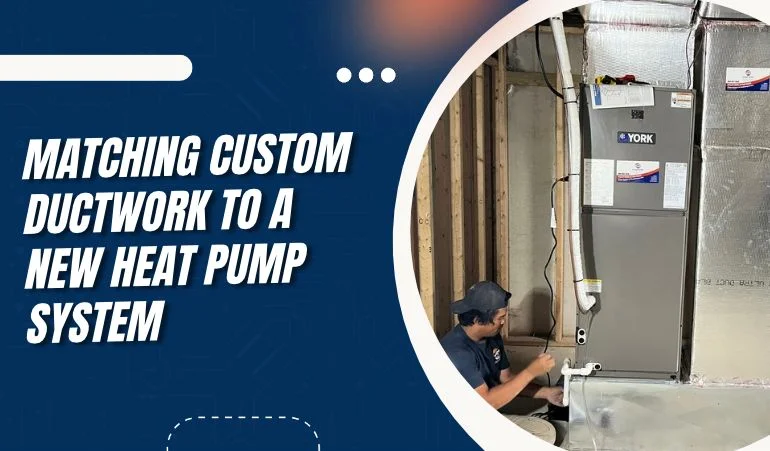
Lehigh HVAC recently experienced a similar project at Galip Residence, PA, where it was necessary to install a residential heat pump unit along with a custom ductwork installation. The project required setting up both units, so they work in collaboration and contribute to year-round comfort despite the humid summers and freezing winters in the region. This guide walks you through the process we followed for this project.
The first step is to calculate the right airflow requirements of the chosen HVAC system. It is important because different HVAC appliances have different airflow requirements. Two units of the same type with the same tonnage might have different airflow requirements if the space size, number of rooms, and the architectural styles are different. This is why looking at the unit capacity and brand is not sufficient.
For Galip Residence, we calculated the complete Manual J load of the space. The contractors calculated the heating and cooling requirements of the home according to ASHRAE standards and then proposed custom ductwork as a solution to meet the airflow distribution requirements.
Supply ducts are responsible for spreading the warm or cold air inside the rooms according to the thermostat temperature requirements. The dimensions, size, and layout of the supply ducts must be according to the home’s heating and cooling needs.
A proper duct design considers:
Required airflow for each room
Length of individual duct runs
Duct material and dimensions
Number and type of fittings
Available installation space
Lehigh HVAC uses ACCA Manual D for calculating exact supply duct sizing according to the airflow requirements.
Supply ducts are only half the story. Return ducts require the same attention as supply ducts, as they play a similarly important role in the normal functioning and conditioned air distribution across the space. The return air ducts are responsible for collecting air from the rooms and sending it back to the heating or cooling system. The system then processes this warm or cool air according to the requirements and feeds it back. Match the return air ducts according to the size and layout of the supply air ducts.
Every HVAC duct offers some pressure to the air flowing inside it. Straight sections, joints, elbows, and transitions can all contribute to this pressure. The technicians measure this resistance based on the duct size and layout. Then they measure the blower pressure based on the manufacturer's guide and the system capacity. From these calculations, contractors have to match the ductwork resistance pressure to the blower performance, so the system distributes sufficient air inside the rooms where it is actually required.
After the system is installed and the ducts are completed, the contractors need to evaluate if the project was completed according to the manufacturer guide and following the professional standards. Technicians check the external pressure, blower motor performance, uneven temperatures across the space, and functionality of every component. Only when they are sure that every component is working as intended, they declare the project completed.
For Galip Residence in Pennsylvania, we tested the system using our advanced equipment and a detailed quality assurance checklist. A certified HVAC engineer evaluated every move taken by the team and put the system to actual test. Once everything was verified, we explained the maintenance requirements to the homeowners so they could keep the equipment working in optimal condition.
Lehigh HVAC provides reliable residential HVAC services in Pennsylvania, backed by our 11+ years of experience, NATE-certified team, and financing through GreenSky. If you have a residential HVAC project for which you need a reliable service provider, feel free to discuss it with us at 484-961-7044.