Contact Info
Whenever undergoing new home construction in Pennsylvania, you have to think beyond architectural style, building symmetry, and construction materials. There is another factor that needs equal importance. And that is HVAC. It is essential because without proper strategy and planning for HVAC, you might not be able to install the right system at your newly finished home. And if some gaps are left in HVAC installation, hot, humid summers and freezing winters would make life uncomfortable for your loved ones.
This is why HVAC design and strategy are essential during construction. This blog aims to educate PA homeowners on how they can design their HVAC for new homes up to the mark.
It comprises a complete space calculation and room-by-room estimation of heating and cooling demands. Technicians understand square footage, symmetry, building codes, and climate factors. Based on this evaluation, they make a complete strategy and plan for HVAC operations for the whole year. This plan should ideally provide a perfect solution for humid summers, chilly winters, and shoulder seasons as well.
Once the Manual J load is complete, the next step is Manual S. It is choosing the right equipment based on the number of rooms and heating or cooling load. Choose from air conditioners, furnaces, boilers, and heat pumps according to what makes the best sense for your home. New home construction in Pennsylvania is continuously adopting hybrid heat pump models for year-round comfort. And it is not only for the equipment; you also have to choose the brand, size, efficiency, and fuel mechanism that best fit the requirements.
The next phase is Manual D. It is about engineering duct runs, trunk lines, registers, and dampers. The purpose is to maintain smooth, uninterrupted airflow through the space. It again uses the outputs of the previous two phases as the input. From the duct selection to spreading them accurately and insulating them, everything contributes toward flawless HVAC operations in your residential space.
Multi-story buildings experience a very common problem of different temperatures at different floors. The uppermost floor is sweltering somewhere in July. The basements stay at freezing temperatures during January. All this needs HVAC zoning technology to keep exclusive temperature control at different areas in the home. It means the upper floor in the summer receives more conditioned air from the dampers while basements and kitchens remain less focused.
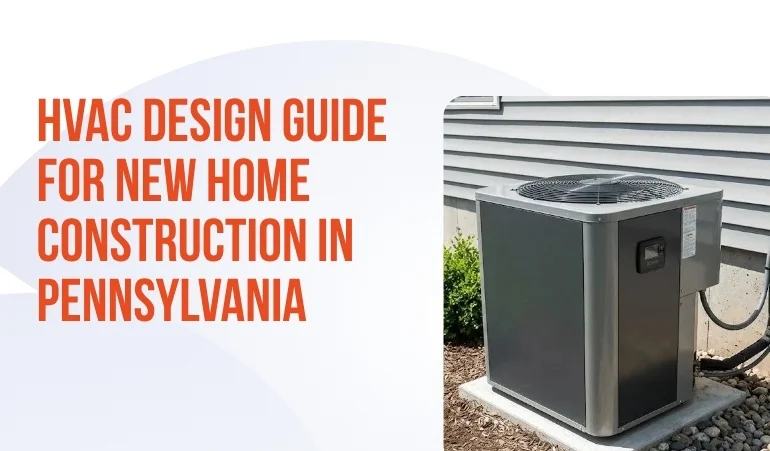
So far, the design phase has been focused on the indoor unit and the ductwork. Now comes the outdoor unit planning and strategy. It covers everything from mounting hardware and placement location to airflow optimization. Dedicate a space for outdoor unit placement before construction. Choose a stand to lift the outdoor unit to prevent it from being damaged by winter snow. Additionally, place the outdoor unit in an area where at least 2 to 3 feet are clear around the unit so the airflow remains unobstructed.
HVAC code-compliance authorities have made it mandatory in Pennsylvania to ensure proper ventilation. It includes integration of mechanical setups with the heating and cooling units. And it is something beyond the basic electrical and plumbing connections. It covers all components involved directly or indirectly in the air distribution and pressure-balancing pathways.
This is the last step in the HVAC design process, where every previous phase is evaluated against a specific framework. The contractors analyze how the HVAC installed according to the process described in previous steps would actually work after final execution. All weaknesses and improvement areas are identified at this stage and fixed, so the actual HVAC installation process remains smooth.
HVAC design and planning start before you buy the actual equipment. The best is to complete your HVAC planning, strategy, and design before construction of the new home. The whole process concludes in 7 essential steps, including Manual J, S, and D, followed by zoning, outdoor unit mounting, ventilation, and commissioning. Every step requires a professional team to prevent execution errors. Only a successful HVAC design and strategy ensure reliable comfort and problem-free performance.
Contact Lehigh HVAC for professional HVAC design, strategy, and planning in Pennsylvania.