Contact Info
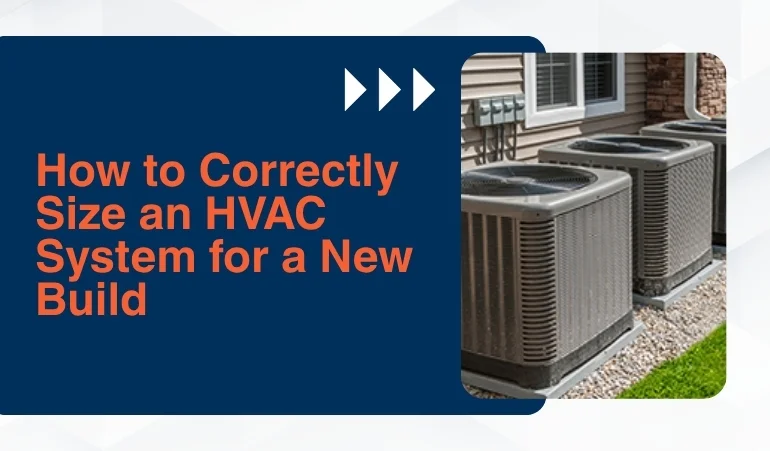
Choosing the correct size of an HVAC system is one of the most important decisions for a new building. This is because only the right equipment can maintain complete comfort. An undersized unit struggles to meet cooling or heating needs. On the other hand, an oversized unit leads to frequent short cycling. The result of both is poor comfort, energy efficiency issues, and big trouble ahead.
The best choice is always to spend some time planning and strategizing, then choosing the perfectly sized HVAC system to meet heating and cooling needs. And when it is a new building, this perfect sizing is non-negotiable. This blog covers a step-by-step approach to correctly sizing HVAC systems. The guide is focused specifically on HVAC market standards and climate conditions in New Jersey.
Manual J load is the industry standard for evaluating the exact heating and cooling capacity a building requires. This capacity is calculated in BTUs (British Thermal Units). It replaces outdated guesswork rules such as sizing HVAC by square footage with a specialized approach that accounts for multiple factors that influence heating and cooling demands. The technician considers local climate, home orientation, window specifications, and insulation levels. Based on all these factors and their effect on home heating and cooling needs, the technician then evaluates the right size new build requires.
The second step translates the results of Manual J into the tonnage required for your home. HVAC technicians recommend a 1-ton unit for every 12,000 BTUs required per hour. It means if your Manual J report shows 36,000 BTUs total required, the ideal system for your case would be a 3-ton system. But this is not the final step. The actual equipment selection is done in the next step, which is Manual S.
The technician takes data from Manual J and the tonnage conversion to pick the right brand, model, and size of the equipment. Instead of just relying on the tonnage requirements, the technicians extend it to both latent and sensible heating and cooling capacities of the equipment. The guy explores official manufacturer data and compares it with tonnage requirements, alongside peak seasonal demands. The output of this step is an HVAC manufacturer's brand name and equipment model, size, and technology to be installed at the new build.
The next and final step in this process is engineering ductwork. The technicians plan on distributing supply and return ductwork throughout the building to ensure smooth performance. The process uses software, calculations, and critical thinking to push the right amount of conditioned air to every zone without making large noises or wasting energy.
The table below lists the standard HVAC tonnage by square footage. Remember, these are average values only; the actual equipment selection in your case would be made after building evaluation and climate analysis.
|
Home Size (Sq. Ft.) |
AC and Heat Pump |
Gas Furnace |
Ductless Mini-Split Setups |
Boiler Output |
|
1,000 – 1,200 |
2.0 Tons (24k BTU) |
40,000 BTU |
2 Zones (12k + 12k BTU) |
45,000 BTU |
|
1,200 – 1,500 |
2.5 Tons (30k BTU) |
60,000 BTU |
3 Zones (12k + 9k + 9k BTU) |
55,000 BTU |
|
1,500 – 1,800 |
3.0 Tons (36k BTU) |
70,000 BTU |
3 Zones (12k + 12k + 12k) |
65,000 BTU |
|
1,800 – 2,100 |
3.5 Tons (42k BTU) |
80,000 BTU |
4 Zones (12k + 12k + 9k + 9k) |
75,000 BTU |
|
2,100 – 2,500 |
4.0 Tons (48k BTU) |
90,000 BTU |
4–5 Zones (18k main + 3x 9k) |
90,000 BTU |
|
2,500 – 3,000 |
5.0 Tons (60k BTU) |
100,000 BTU |
5+ Zones (Dual-condenser setup) |
105,000 BTU |
Sizing an HVAC for a new building is crucial for maintaining consistent comfort and reasonable energy bills. It takes only a few steps. Starting with a Manual J, which calculates heating and cooling load. The BTU requirements from this step are used for tonnage conversion and then for equipment selection. Finally, the ductwork is engineered to maintain optimized airflow across every room. This simple yet professional process ensures you get the right equipment installed in your new build that handles heating and cooling efficiently.
If you need professional HVAC assistance anywhere in New Jersey, feel free to reach out to Lehigh HVAC.