Contact Info
A heat pump produces heating or cooling according to its capacity and according to the temperature set on the thermostat. But how air reaches the home is influenced by the ductwork layout. The position of supply registers, return grilles, bends in the ducts, and transitions all influence how air reaches the rooms where it is required.
Ductwork that is not according to the home’s heating and cooling requirements can make the system work harder than its capacity, causing components to overheat and unexplained increases in energy bills. It can also be the cause of uneven distribution of the conditioned air inside the space; for example, some rooms get more air while others remain deprived of comfort. At Galip Residence in Pennsylvania, Lehigh HVAC encountered a similar project where we redesigned the ductwork according to HVAC demands, so the system performs properly according to the home’s heating and cooling requirements. This blog explains how ductwork layout affects residential heat pump air distribution.
The heated or cooled air from the heat pump reaches the air handler, from where it is transferred to each room through supply registers. If the rooms are located too far from the air handler and the ducts have bends and resistance in between, there is a chance that the conditioned air is wasted in this pathway. The result is that those rooms receive less conditioned air than their requirements. On the other hand, if the ductwork offers little resistance, most of the conditioned air reaches every room where it is intended.
The main branch carries the air from the air handler. The main branch then distributes air to the smaller branches that come in the way. If one branch receives excessive airflow while another gets less than the requirement due to resistance or blockage, it results in uneven temperatures across the rooms. A trunk close to the main branch gets more air compared to the branches that are farther. The technicians planning airflow in the home consider these air distribution factors and plan the layout so every small branch gets its portion of the conditioned air according to the requirements.
The location of the supply registers also affects the air distribution. If a supply register is pointed towards obstructions or unnecessary portions of the home, the conditioned air is usually wasted while the zones that require that air stay deprived. This mostly happens when supply registers are pointed towards furniture, luggage, or walls inside the rooms. The contractors planning ductwork must care about the positioning of supply registers and verify if they are placed accurately.
Air distribution in a heat pump depends on return grilles beyond just supply registers. It is important because return grilles send air from the rooms back to the heat pump. This two-way air circulation is important to complete the pathway. If there is obstruction in front of return grilles for which air couldn’t reach back to the heat pump system, the system gets less than required air and fails to send sufficient conditioned air back to the rooms where it is needed.
Ductwork rarely follows a completely straight pathway. Various sections of the air ducts are usually connected through elbows, transitions, and connections. But if there are too many connections in between the ductwork, the air experiences higher resistance for which it faces difficulty reaching the rooms. A practical ductwork system focuses on these factors and is planned in a way that there is minimum resistance in the pathway and that air pressure doesn’t drop abruptly after connections.
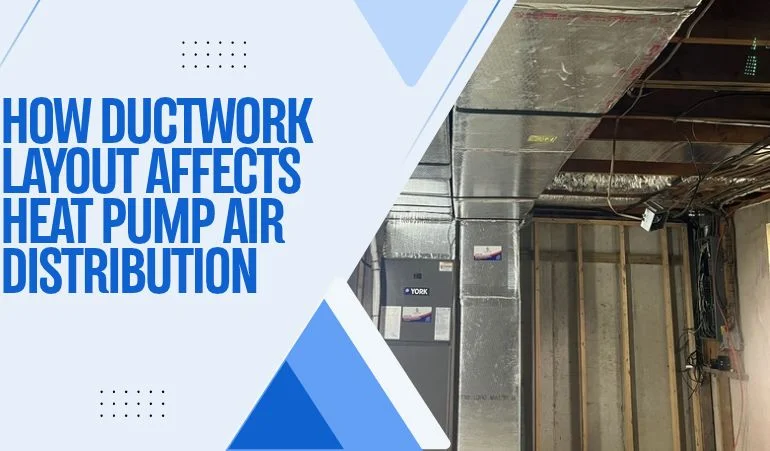
At Galip Residence Pennsylvania, we planned the ductwork layout according to the home’s requirements and heat pump capacity. The team inspected the air pressure at every connection and verified that it was according to the requirements. Furthermore, we also ensured that both the heat pump and ductwork coordinated completely with the home’s control systems.
Lehigh HVAC offers ductwork services in Pennsylvania, including custom ductwork design, installation, and ductwork cleaning services. If your current ductwork is not aligned with the home’s requirements, schedule an appointment with us and let certified technicians redesign it according to the home’s requirements and HVAC capacity.